Sector
Retail, Commercial
Client
Built
Architect
Architectus
Project value
$19M
Year completed
2009
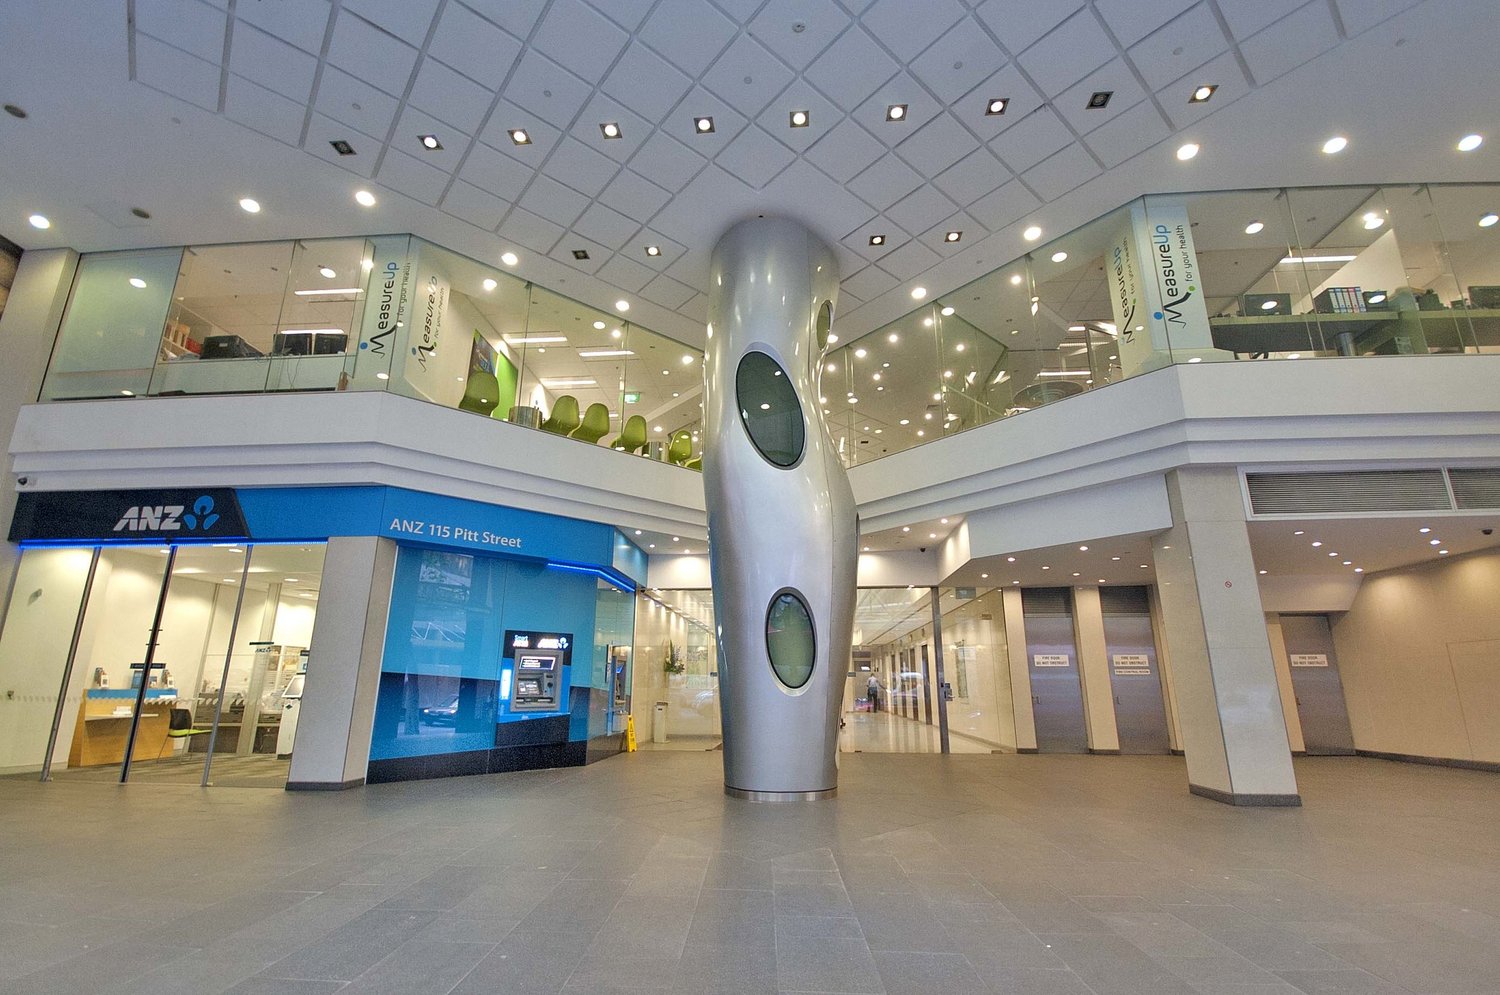
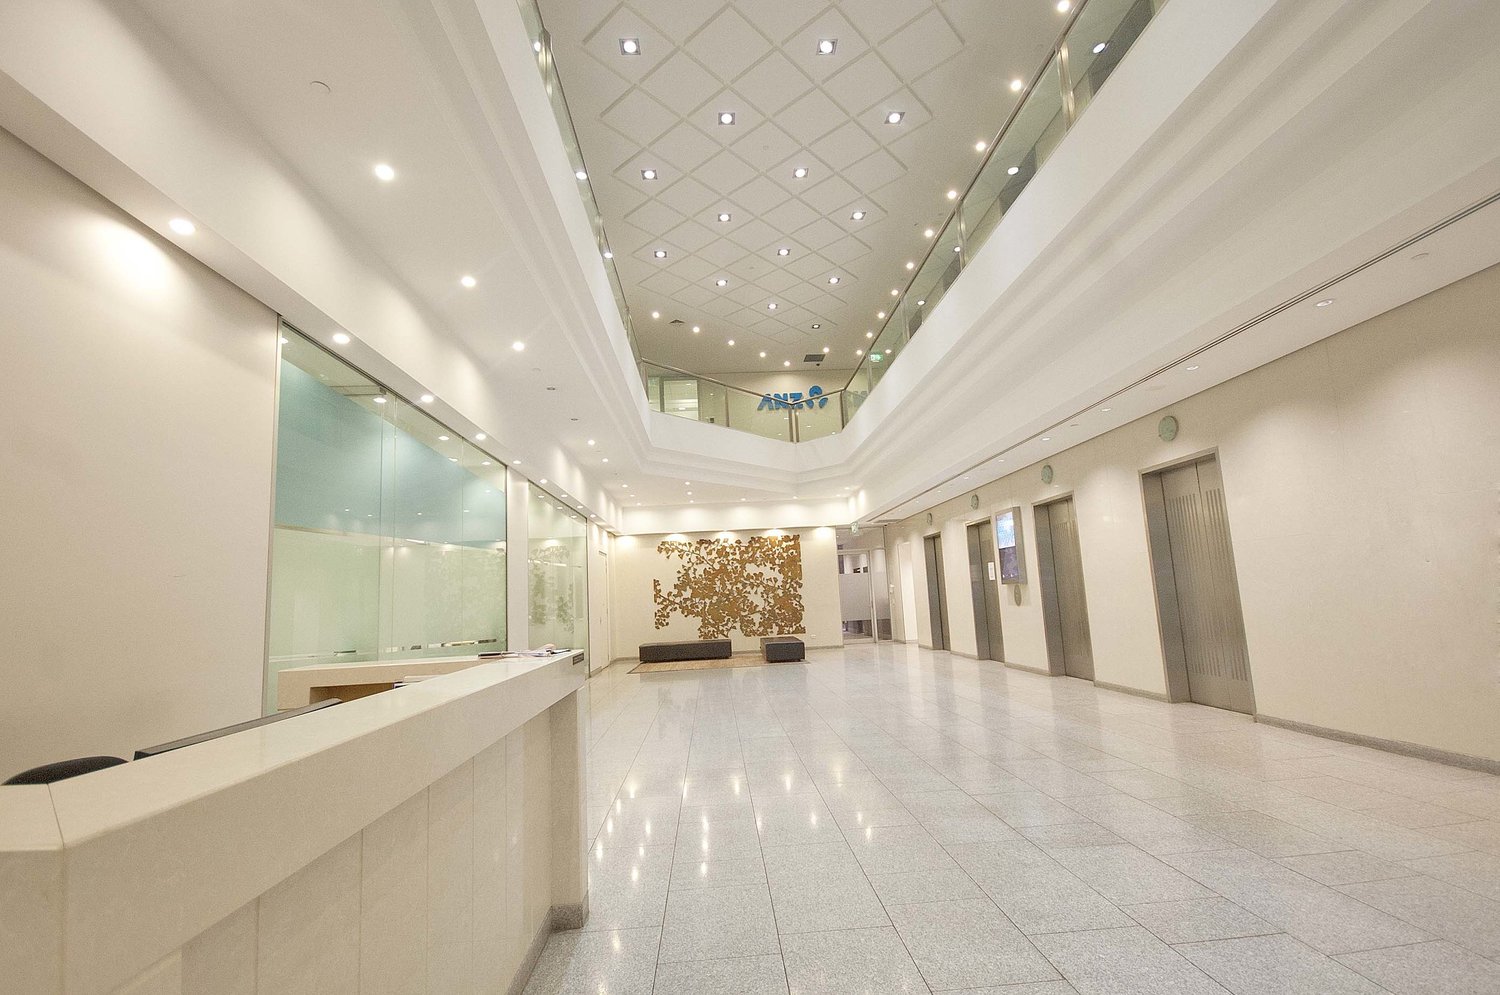
This project delivered a 17-storey commercial office tower in Sydney, complete with a striking entry lobby and integrated basement car parking facilities. Designed by Architectus, the tower combined efficiency with contemporary design, offering premium commercial space across multiple levels.
Key Features
- 17 levels of office accommodation with efficient floor layouts
- Prominent ground-floor lobby creating a strong corporate arrival experience
- Basement car parking to support tenant and visitor access
- Delivered to institutional-grade standards with a focus on quality, program, and cost outcomes
Adrian Sicari’s Involvement
Adrian Sicari served as the Construction/Project Manager for Built during the development period (2007–2009). He was responsible for the overall coordination and delivery of the project, ensuring timely completion and maintaining the high standards of quality required for a major CBD office tower.